Observe first.
A quiet photographic approach for architecture, interiors and hospitality spaces.
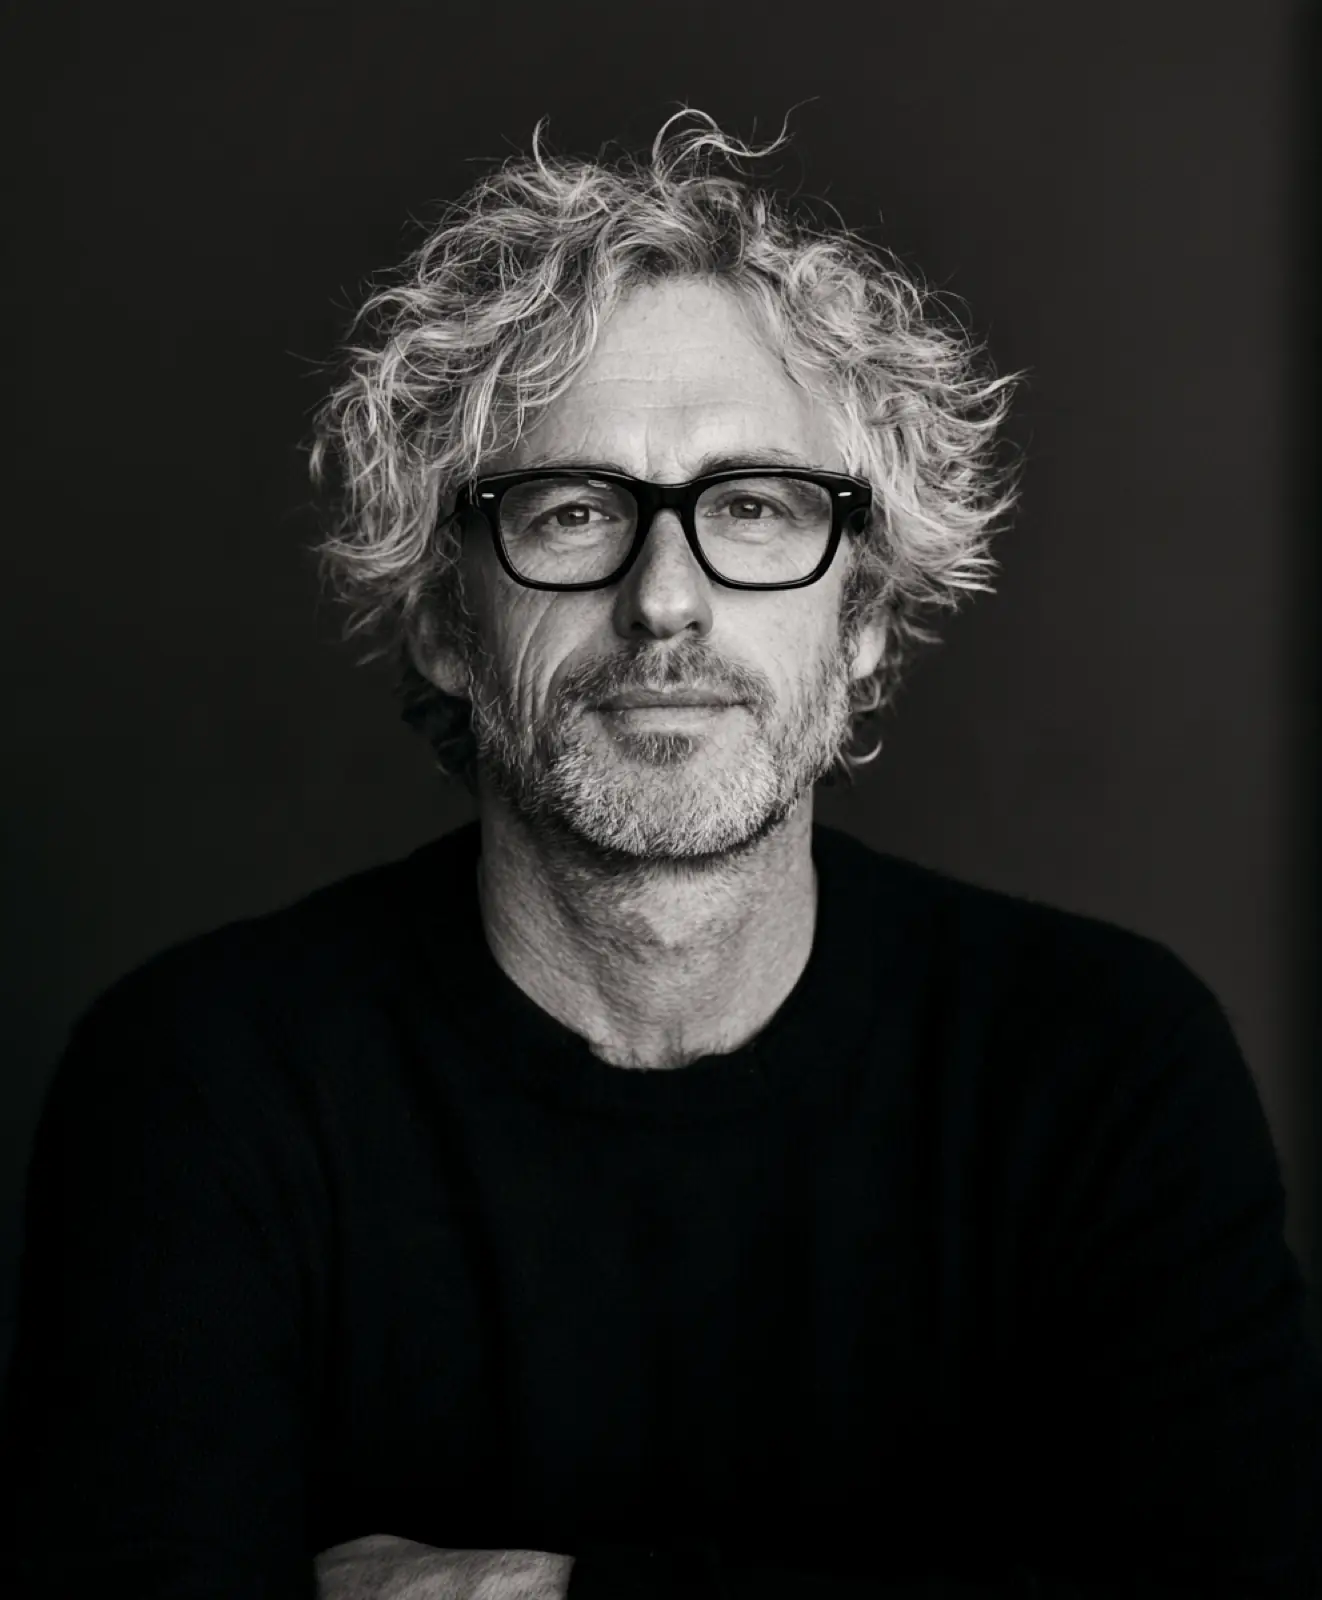
Hey, I’m Soren Blackwell.
I’m kind of a magician when it comes to bringing your structures and spaces to life. Some people walk into a room and observe the people. I walk into a room and observe the light and composition. I’m guilty of having a camera roll that’s purely aesthetic.
I see things others don’t — the interplay of shadows and light, the textures, and the materials. This is what drew me to architectural photography. I realized I could take photos that show others how I see the world (while also making a career out of it).
I work with architects and designers to photograph their commercial, residential and hospitality projects. Taking different angles in the natural light, I’ll capture the meticulous details and aesthetics of your design. If we work together, I’ll bring your interior and exterior projects to life.
View the portfolio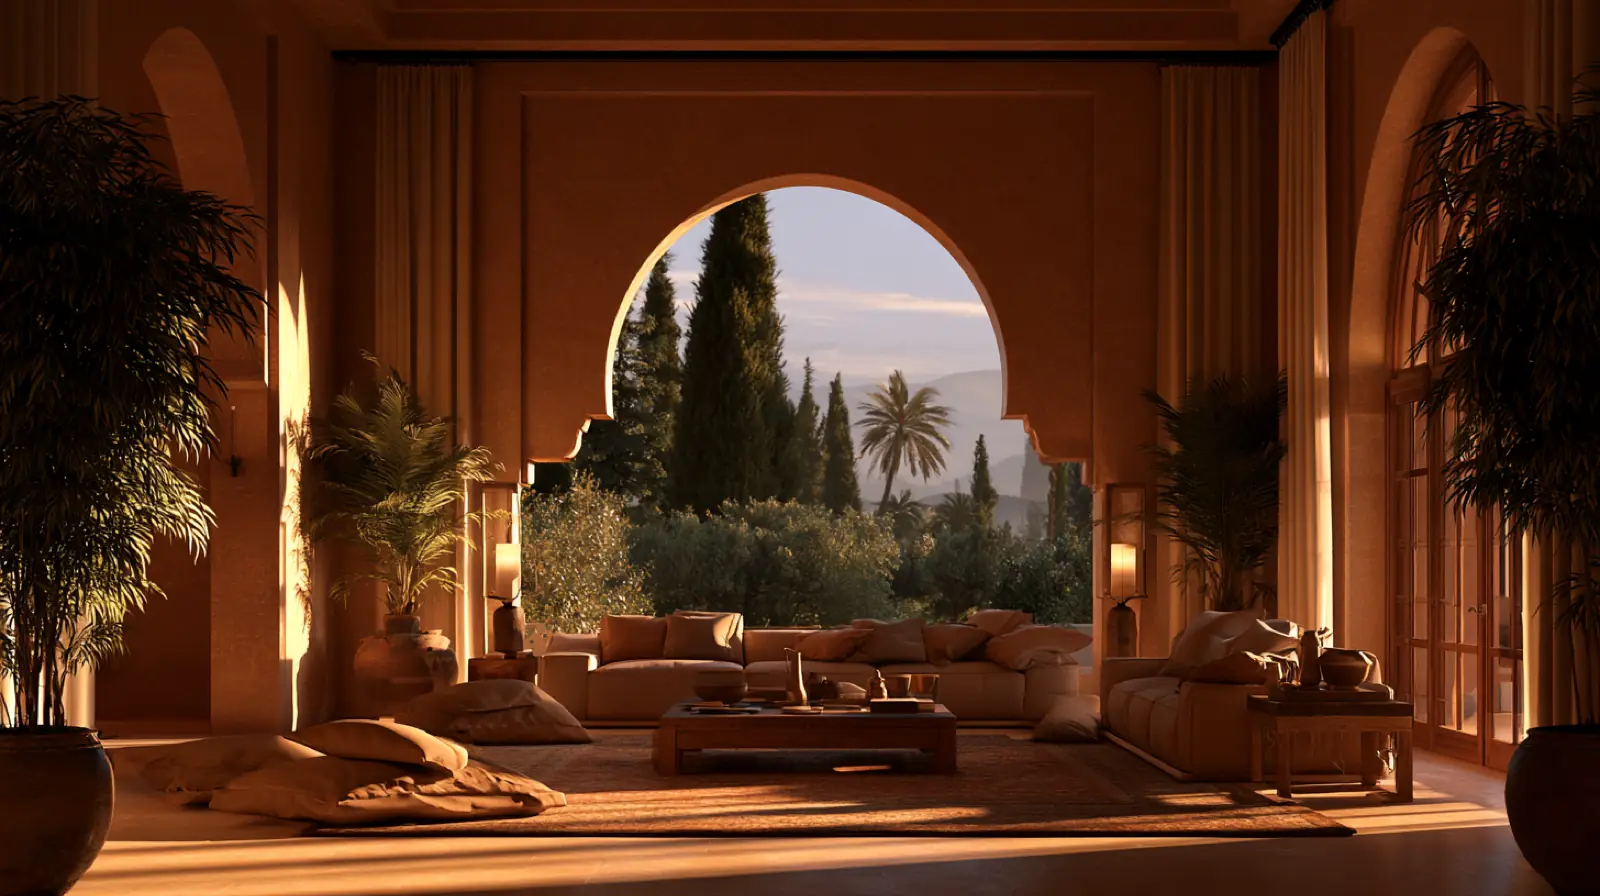
How the studio works.
Before the shoot
A useful brief starts with the life of the photographs. Knowing whether the set is for editorial, an awards submission or a studio archive changes which orientations and details need attention. The practical questions matter too: access, the direction of light, spaces still in use, and elements that cannot move.
On location
A room is never lit only once. Morning can flatten a wall into quiet planes; late light can reveal texture that was invisible a few hours before. The first task is to notice which version belongs to the architecture, then to plan the sequence rather than treat every frame as a separate image.
Materials and detail
Texture rarely needs to be exaggerated. Timber, stone, fabric and metal already respond differently to the same window; the photograph only needs to make those differences legible. The edit works when the close views return the viewer to the architecture.
The final edit
The sequence is edited for consistency without flattening the changing atmosphere of the space. The set balances orientation, atmosphere and detail so the photographs can work together across editorial, digital and studio uses.
Capabilities and deliverables
- Architecture Completed buildings, exteriors and context, in daylight and at dusk. Verticals corrected in camera.
- Interiors Rooms, joinery and material detail, photographed level and color-accurate.
- Hospitality Public rooms and guest rooms, both empty and in use.
- Product in place Furniture, lighting and fittings photographed in the rooms they were made for.
- Film and walkthroughs Short clips and a continuous gimbal pass cut from the same day, delivered graded and unbranded.
- Drone Aerial stills and clips where the site permits, for context and roofscape.
- Delivery A private gallery within the week: full-resolution files, web-ready exports, and a cropped set for social.
Licensing and usage
- Who holds the rights Copyright stays with the studio. Clients receive a license, and the license is written into the quote before the shoot.
- Standard license Three years, worldwide, for the commissioning party’s own marketing, website, social channels and press submissions.
- Press and publication Editorial use is included; files go to the publication directly and the credit line stays intact.
- Third parties Contractors, manufacturers and agents license separately, usually at a share of the original fee.
- Exclusivity Available by sector and by territory, for a fixed term, priced on the commission.
- Credit Architectural and design credits travel with every file, in the metadata and in the delivery note.
Clients and press
- Architecture
- Interiors
- Hospitality
- Developers
- Furniture and lighting
- Editorial
Good preparation leaves room to notice what was not planned.
Preparation should not turn the shoot into a checklist. Its purpose is to remove avoidable friction so the building can still offer something unexpected.